

Instant Revit!: Commercial Drawing Using Autodesk Revit 2017
Instant Revit!: Commercial Drawing Using Autodesk Revit 2017
Price subject to change. Tap below for current.
Couldn't load pickup availability
In this review of Instant Revit!: Commercial Drawing Using Autodesk Revit 2017 the reviewer finds a focused step-by-step workbook ideal for students who already have some familiarity with Revit. The single biggest reason to buy is that it walks a reader through the full drawing of a two-story commercial building, from three-dimensional modeling to annotated plans and schedules, making it a practical bridge between software basics and real project documentation for those working in Imperial units.
Key Features
- Step-by-step tutorials: Detailed project tutorials with screenshots guide the reader through each stage of creating a commercial building model, reducing guesswork during practice.
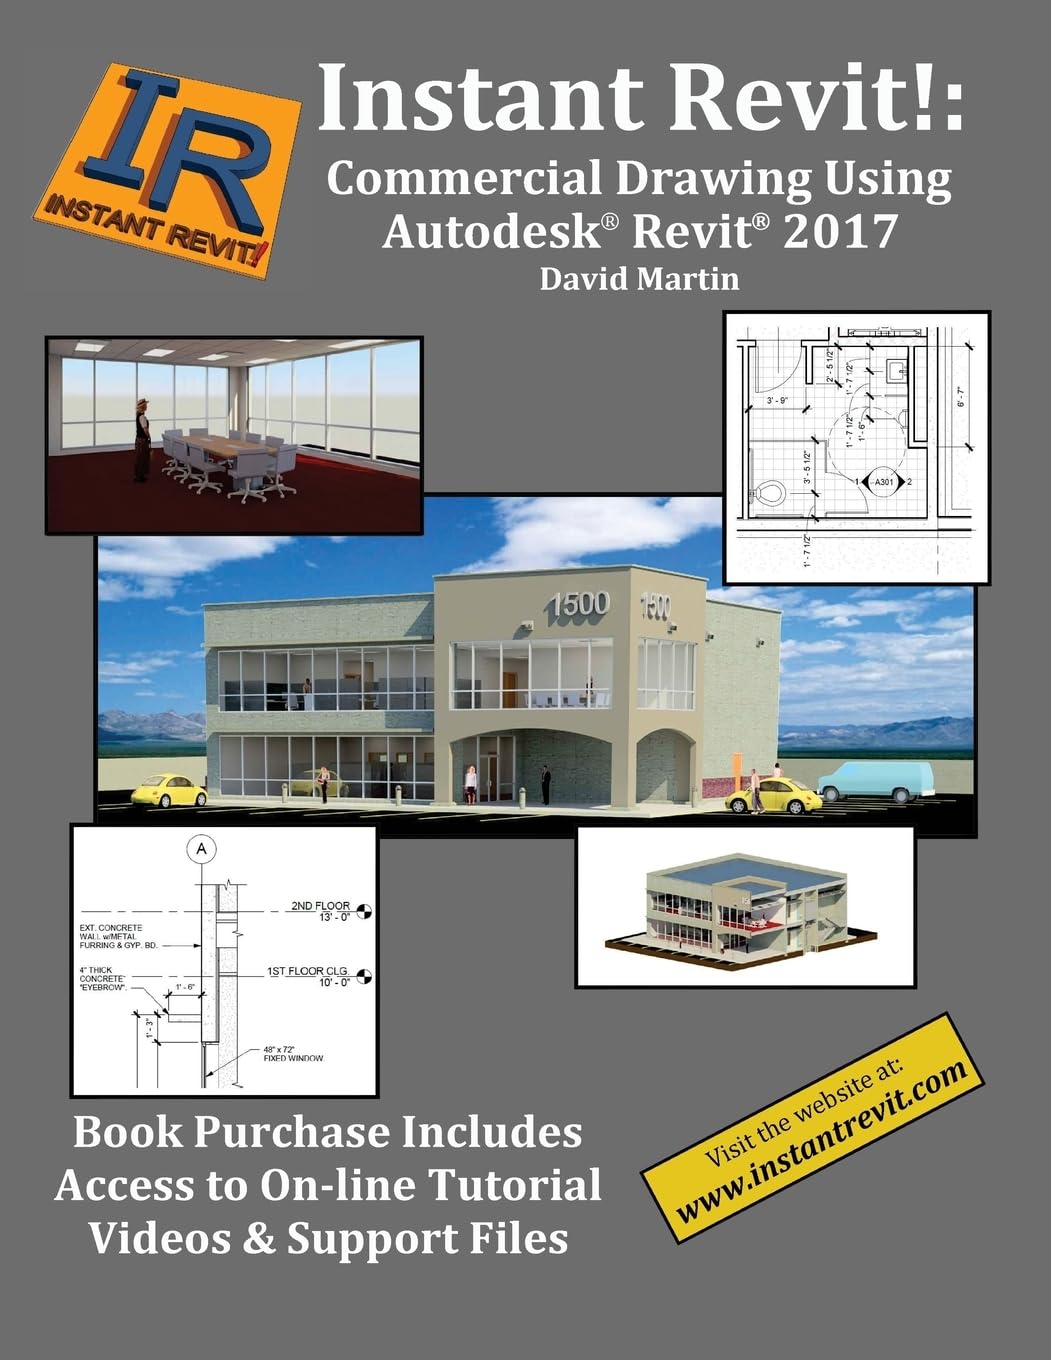
- Three-dimensional modeling: The book develops a 3D model that is then used to generate multiple views and help readers understand the relationship between model and drawings.
- Comprehensive drawing set: Readers follow the creation of floor plans, longitudinal section, interior and exterior elevations, and wall sections so they can reproduce a full set of construction drawings.
- Annotation and dimensioning: Several drawings are annotated with dimensions and notes, demonstrating how to convert a model into clear, documented plans.
- Schedules and finishes: Door, window, and room finish schedules are created in the project, showing how Revit handles tabulated project information.
- Imperial units: All project units are in Imperial (ft and in), which benefits students in regions or courses that require those units.
Who It's For
The book is best suited to architecture and drafting students or early-career professionals who have some prior exposure to Autodesk Revit and want a project-based way to deepen their skills. It is particularly useful for those learning how a single model can produce coordinated plans, sections, elevations, and schedules.
Those with no Revit experience should look elsewhere for an introductory primer, and users who need metric projects or more advanced collaboration and BIM management topics may find the scope here focused specifically on a single commercial building and Imperial units.
Pros & Cons
Pros
- Project-based approach offers practical, hands-on learning by guiding the reader through an entire two-story commercial building.
- Clear screenshots and step sequencing make it easier to follow along in the Revit 2017 interface.
- Covers both modeling and output tasks, including schedules and annotated views, giving a rounded look at project documentation.
Cons
- Units are limited to Imperial (ft and in), which limits direct use for readers who require metric projects.
Specifications
| Title | Instant Revit!: Commercial Drawing Using Autodesk Revit 2017 |
| Author | David Martin |
| Software version | Autodesk Revit 2017 |
| Project type | Two-story commercial building |
| Units | Imperial (ft and in) |
| Includes | Step-by-step tutorials, screenshots, schedules and annotated drawings |
Our Verdict
Instant Revit! is a pragmatic, project-focused guide that helps students move beyond basics by completing a full commercial drawing set in Revit 2017. It's good value for learners who need hands-on practice with model-driven documentation and Imperial units, but not the right choice for absolute beginners or readers requiring metric examples.
Frequently Asked Questions
Does the book use a real project?
The tutorials walk through the complete drawing of a two-story commercial building and develop a 3D model used to produce plans and schedules.
Which Revit version does it target?
The book is written specifically for Autodesk Revit 2017 and uses that interface and feature set in screenshots and instructions.
Are dimensions and schedules covered?
Yes, some drawings are annotated with dimensions and notes, and door, window, and room finish schedules are created in the project.
Editor's Take
Instant Revit! is a practical, project-based guide for students with some Revit experience, teaching how to model a two-story commercial building and produce coordinated drawings and schedules in Imperial units.

Recently viewed
Recently viewed products will appear here as customers browse the store.