

Steel Pin Gage Set 125 Pieces 0.626-0.750 in - Precise Measurement
Steel Pin Gage Set 125 Pieces 0.626-0.750 in - Precise Measurement
Price subject to change. Tap below for current.
Couldn't load pickup availability
In this review the Steel Pin Gage Set is evaluated for machinists, inspectors, and reloaders who need a compact, accurate way to check hole sizes and worn parts. The set's single biggest reason to buy is its tight 0.001 in step increments across 125 heat treated gages, which delivers consistent, repeatable dimension checks over the 0.626-0.750 in range; that combination of range and resolution makes it a practical bench or shop companion for precision measurement tasks.
Key Features
- Accurate and Precise: The set covers 0.626-0.750 in in 0.001 in steps so users can verify hole diameters and bushing wear with fine resolution.
- Heat Treated Construction: Each pin gage is heat treated to a hardness of 60-62 HRC, which helps maintain size and resist wear during repeated use.
- Etched Size Information: Size markings are etched on each gage with no sharp corners, making identification quick and safe when handling.
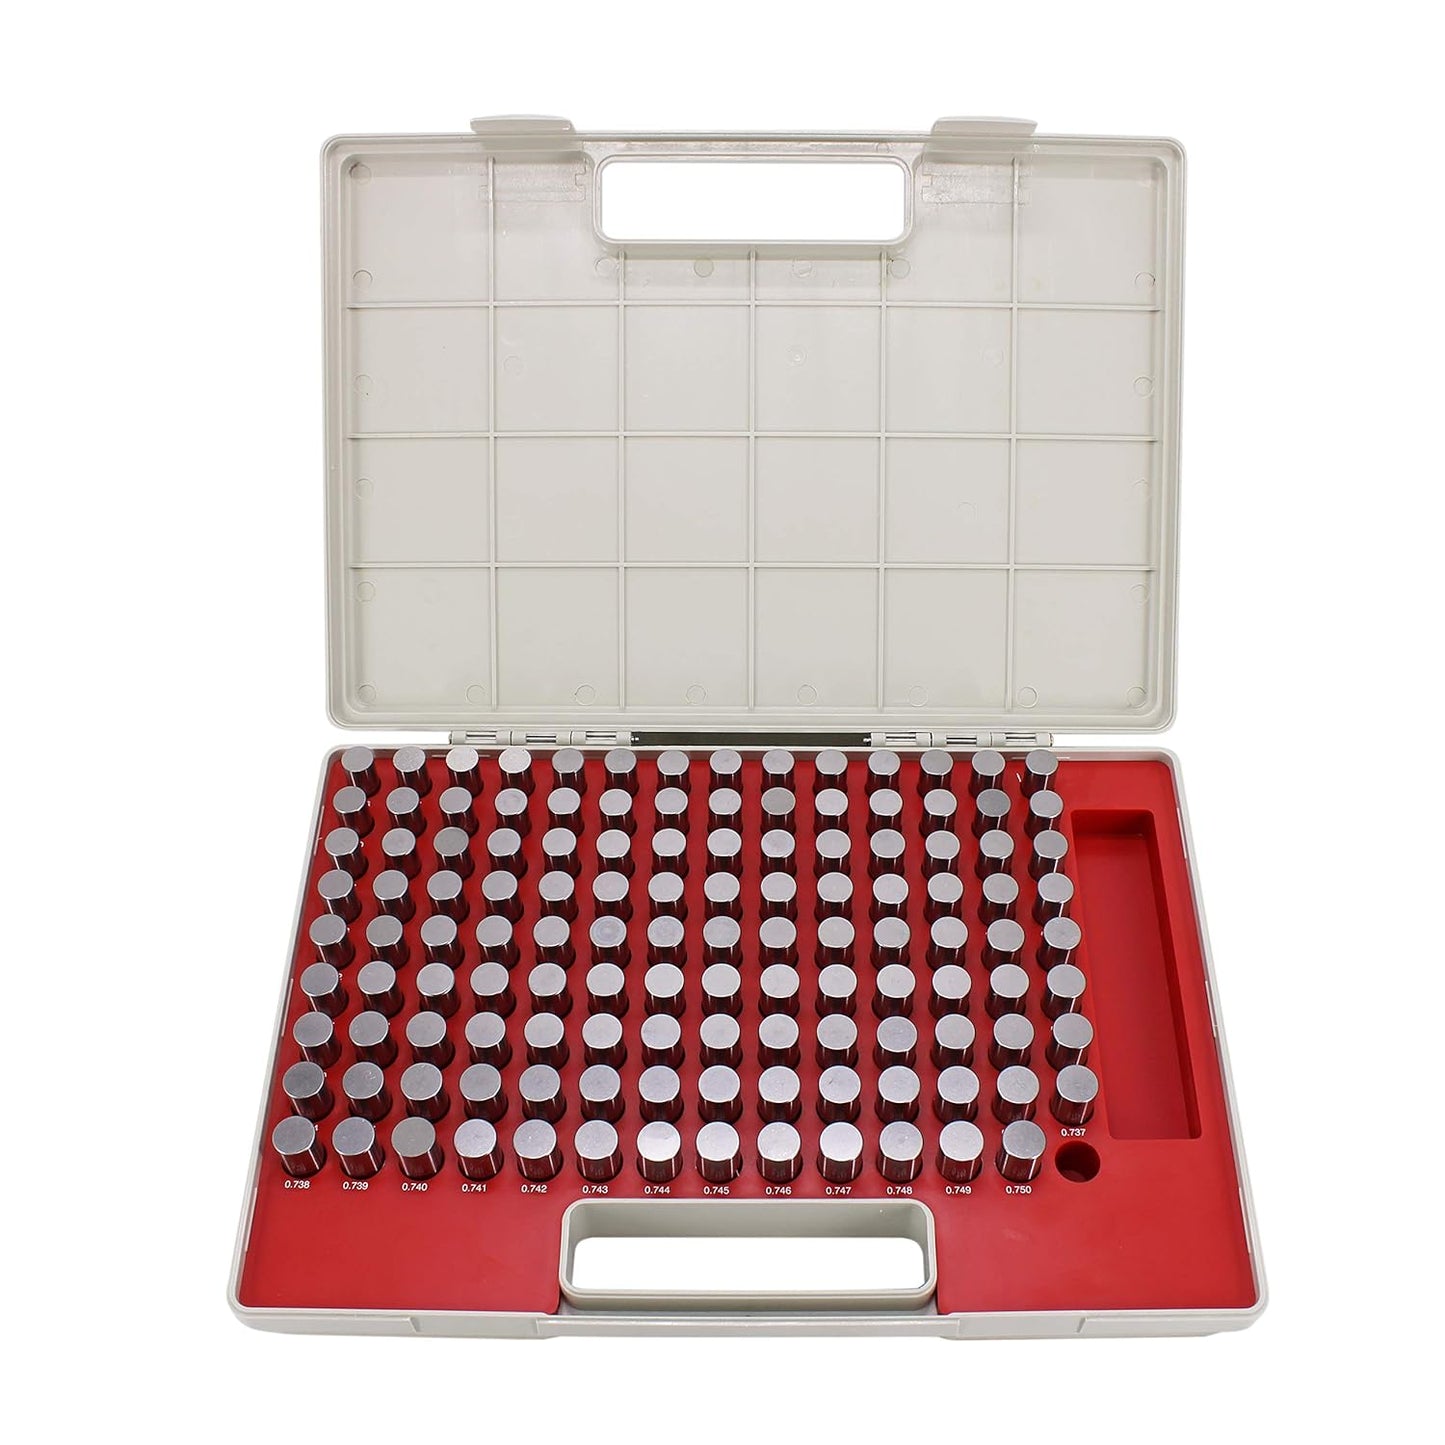
- Clearly Marked Holes: The gage holes in the storage tray are clearly marked, so locating a specific size is faster and reduces the chance of mistakes.
- Minus Tolerance: The set uses a minus tolerance of 0.0002 in, providing a predictable undersize reference for go/no-go type checks and detailed inspection work.
- Convenient Storage: A fitted storage case keeps all 125 gages organized and readily accessible at the bench or in a tool cabinet.
Who It's For
This set is suited to precision machinists, quality inspectors, toolroom technicians, and reloaders who routinely measure hole diameters, bushing fits, or worn component bores. The fine 0.001 in increments and hardened construction make it useful for tasks that require repeatable, traceable checks rather than quick rough measurements.
Those who need metric sizes, larger diameter ranges, or calibrated certified gauge blocks should look elsewhere; this set focuses on a specific inch range and offers practical shop durability rather than laboratory certification.
Pros & Cons
Pros
- High resolution 0.001 in step size across a useful 0.626-0.750 in range for detailed checks.
- Durable heat treated pins at 60-62 HRC that resist wear and hold size over time.
- Etched sizes and clearly marked case holes speed identification and reduce handling errors.
Cons
- Set is limited to a single inch range, so additional sets are required for other size ranges.
- Not supplied with calibration certification, so it is not a substitute for lab-calibrated master gages.
Specifications
| Number of pieces | 125 |
| Size range | 0.626-0.750 in |
| Step size | 0.001 in |
| Tolerance | Minus 0.0002 in |
| Hardness | 60-62 HRC |
| Markings | Etched size information |
| Includes | Storage case with marked holes |
Our Verdict
The Steel Pin Gage Set is a practical, affordable option for anyone who needs reliable inch-range pin checks with fine resolution; its heat treated construction and etched markings deliver durability and ease of use. It represents good value for shop inspection and reloading tasks where a compact, repeatable set is more important than certified laboratory calibration.
Frequently Asked Questions
Are these gages hardened?
Yes, each pin gage is heat treated to approximately 60-62 HRC for wear resistance.
What size range and step do they cover?
The set covers 0.626-0.750 in with a 0.001 in step size across 125 pins.
Do they come with calibration certificates?
No, the set does not include laboratory calibration certificates; it is supplied with etched sizes and a storage case for shop use.
Editor's Take
A practical, durable 125-piece pin gage set covering 0.626-0.750 in in 0.001 in steps; ideal for shop inspection and reloaders who want repeatable, wear-resistant checks without lab calibration.

Recently viewed
Recently viewed products will appear here as customers browse the store.